

155 12th AvenueSan Mateo, CA 94402
Due to the health concerns created by Coronavirus we are offering personal 1-1 online video walkthough tours where possible.
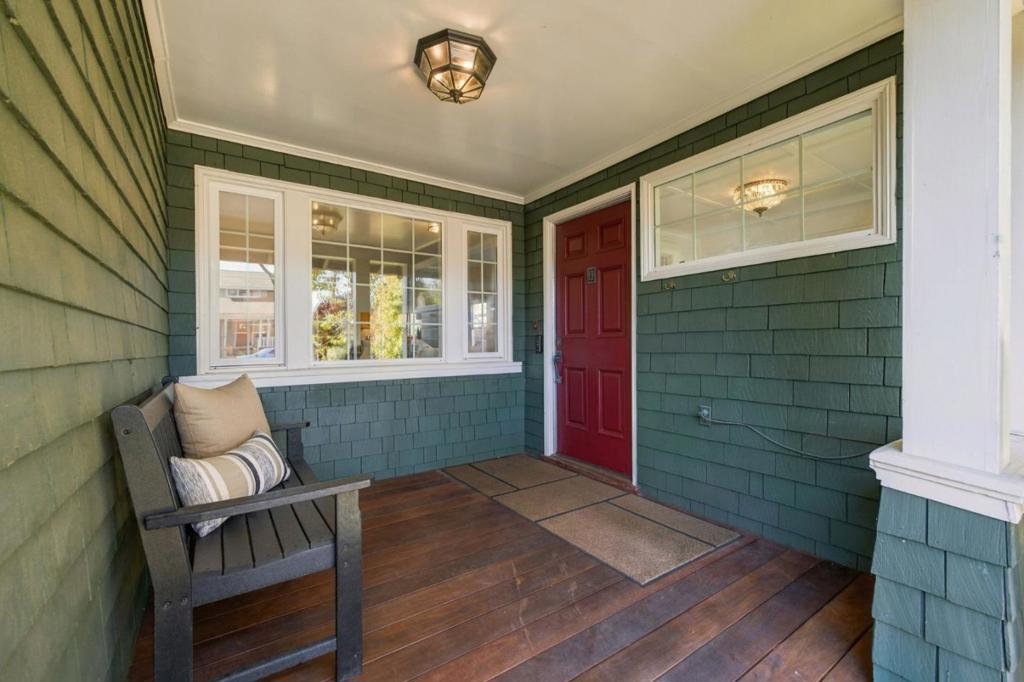
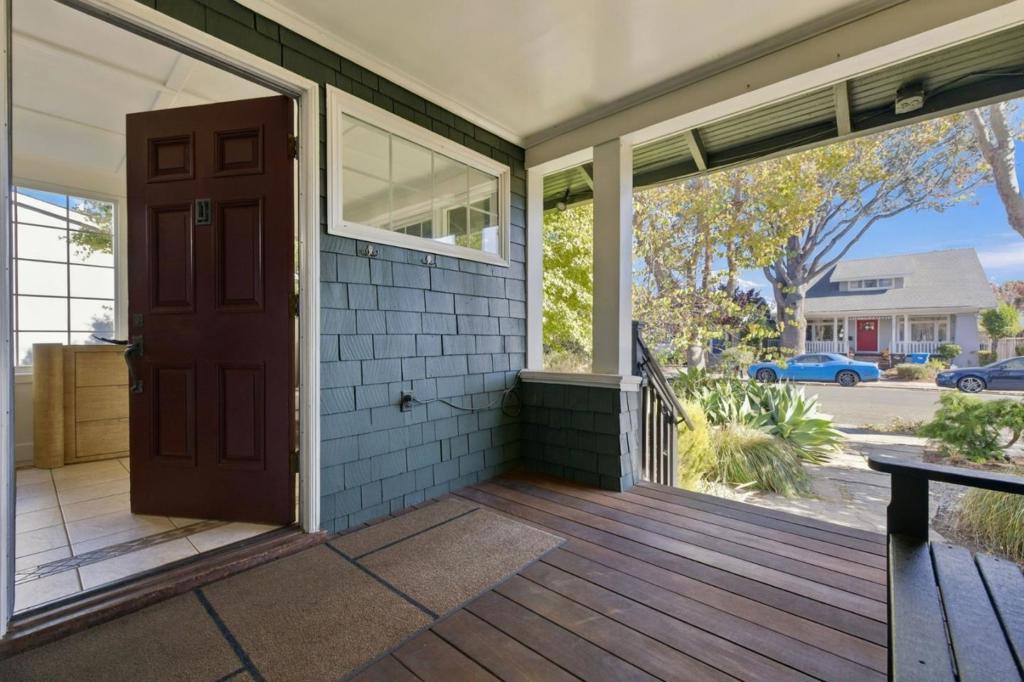
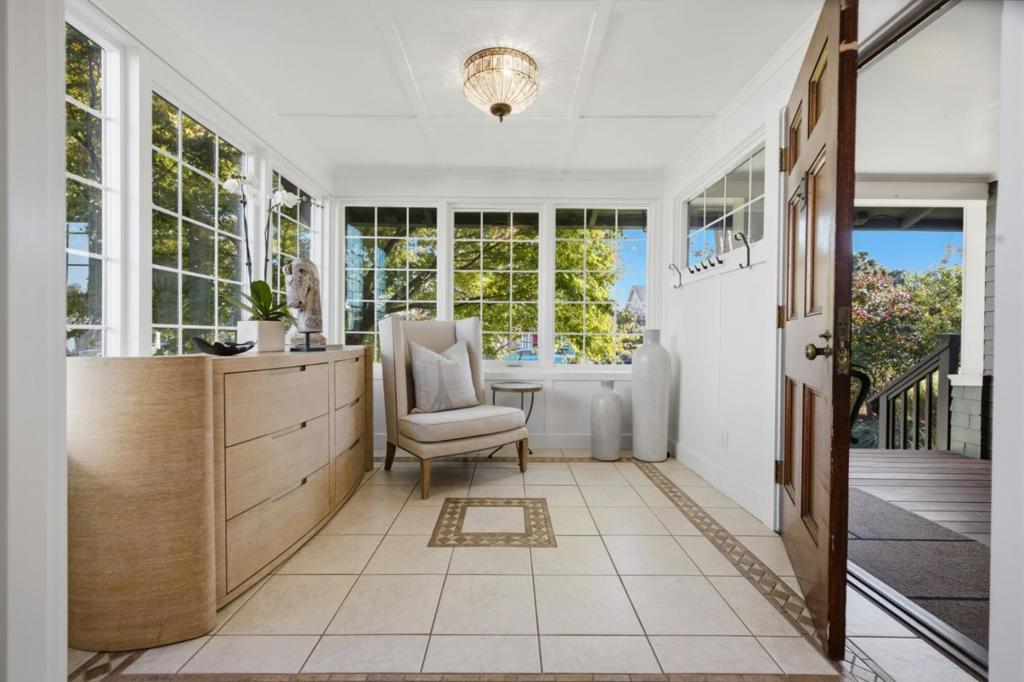
Craftsman charm, an exceptional kitchen, and a private backyard retreat in San Mateos Hayward Park. Shingle-clad 3-bedroom, (PLUS OFFICE) 2-bath home blends timeless architectural details with thoughtful updates. Beautifully maintained hardwood floors, a wood-burning fireplace, and classic Craftsman built-ins bring warmth and character to the main level. A welcoming covered entry overlooks a magnificent green maple tree. The extensively updated kitchen features wood cabinetry, granite countertops, a breakfast bar, abundant storage with pullouts, and an extra-deep stainless steel sink. A 48-inch Wolf range with double ovens, griddle, and indoor grill anchors the kitchen, complemented by a built-in fryer, pot filler, LG refrigerator and double-drawer beverage refrigerator. An adjoining laundry room adds everyday convenience. Two generously sized bedrooms and a full bath occupy the main level, while the thoughtfully converted, permitted upper level offers two additional bedrooms, a full bath, and a family room. Outside, the private backyard features beautiful stonework, a sauna, lemon tree, and ample side-yard space. A two-car garage includes EV charger and a built-in workshop completes the property. Enjoy downtown shopping and dining nearby, plus convenient access to Caltrain
| 7 hours ago | Listing updated with changes from the MLS® | |
| 14 hours ago | Listing first seen on site |

This information is for your personal, non-commercial use and may not be used for any purpose other than to identify prospective properties you may be interested in purchasing. The display of MLS data is usually deemed reliable but is NOT guaranteed accurate by the MLS. Buyers are responsible for verifying the accuracy of all information and should investigate the data themselves or retain appropriate professionals. Information from sources other than the Listing Agent may have been included in the MLS data. Unless otherwise specified in writing, the Broker/Agent has not and will not verify any information obtained from other sources. The Broker/Agent providing the information contained herein may or may not have been the Listing and/or Selling Agent.
Did you know? You can invite friends and family to your search. They can join your search, rate and discuss listings with you.